
Active
$595,000
342 Kansas Drive, Medford, OR
Beds
Baths
SqFt
.15
Lot Size
2018
Year Built
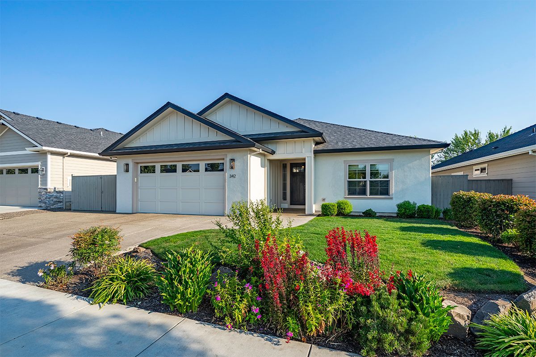
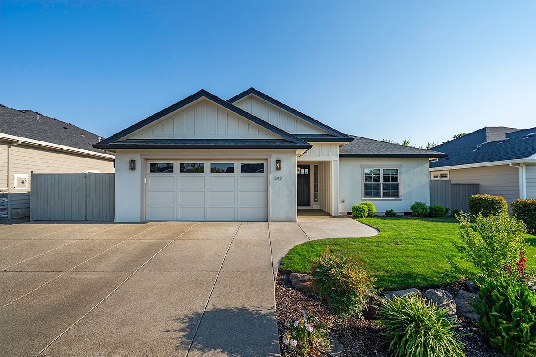
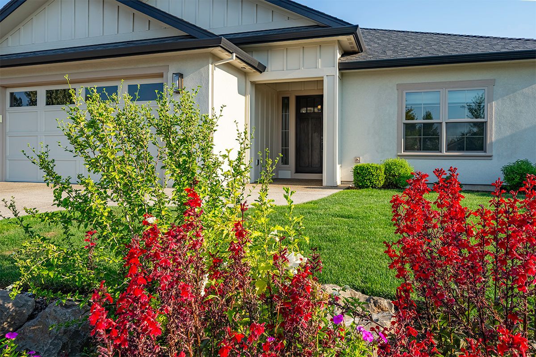
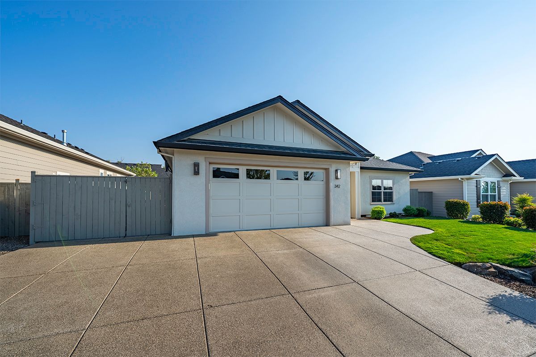
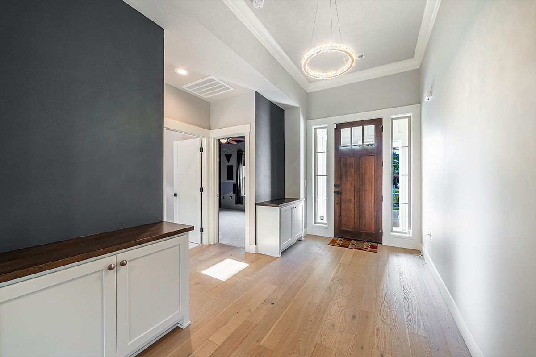
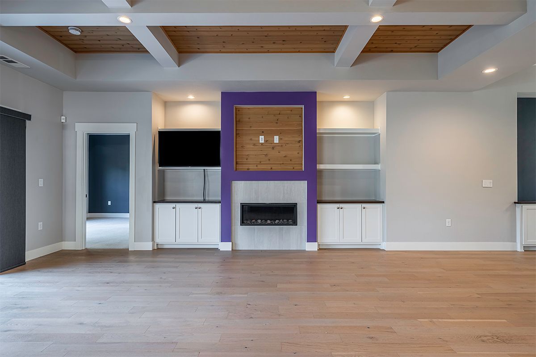
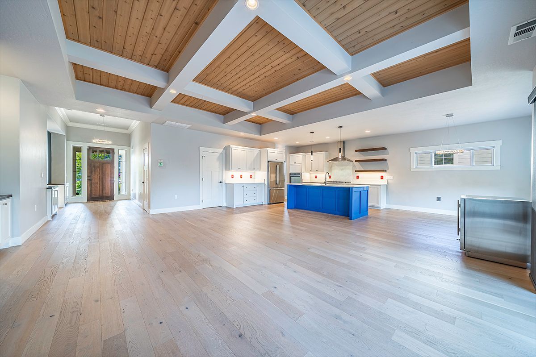
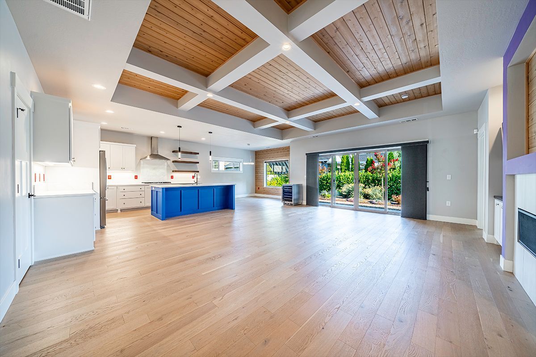
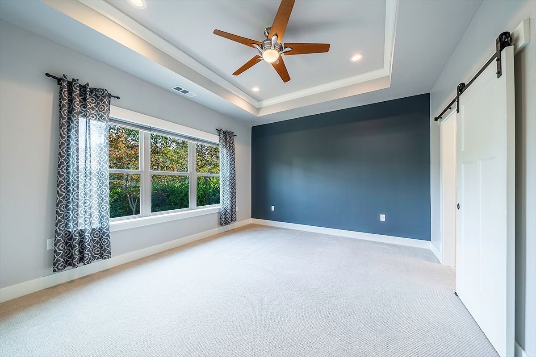
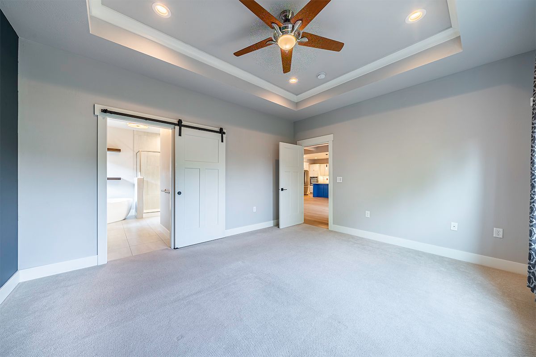
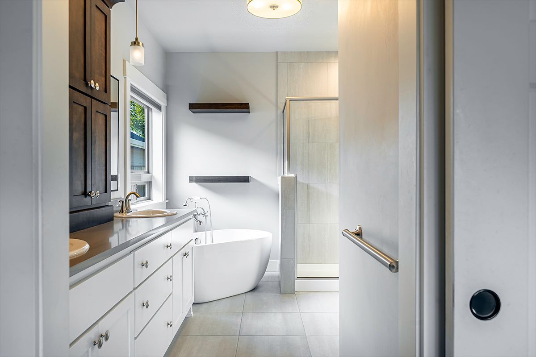
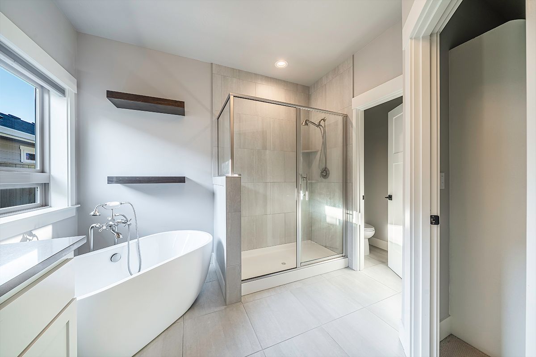
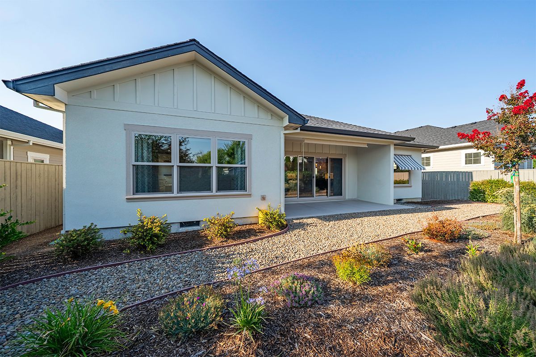
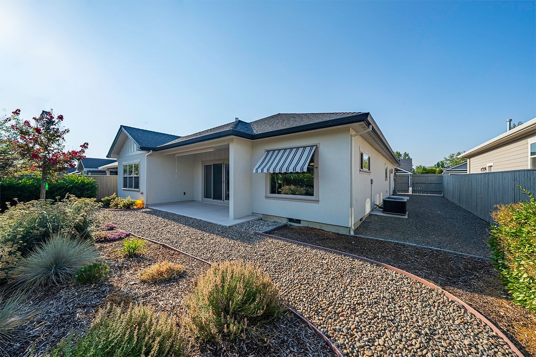
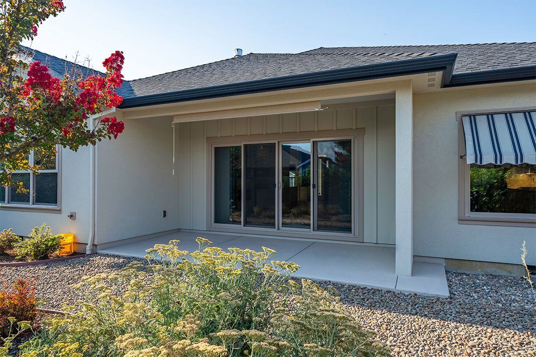
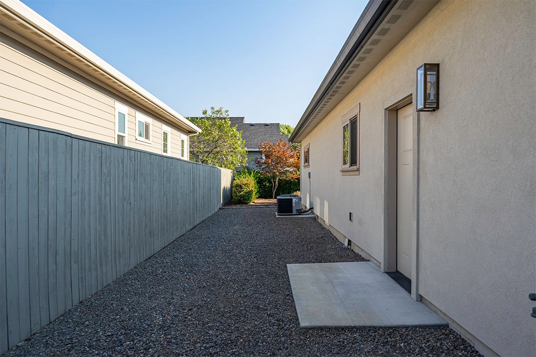
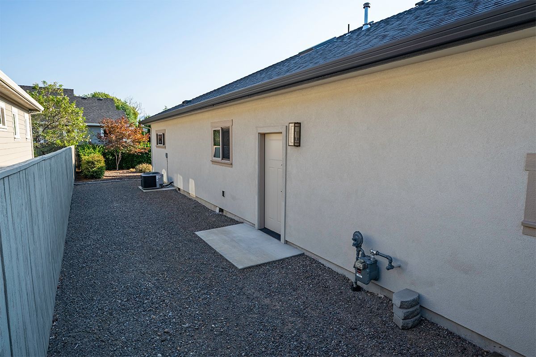
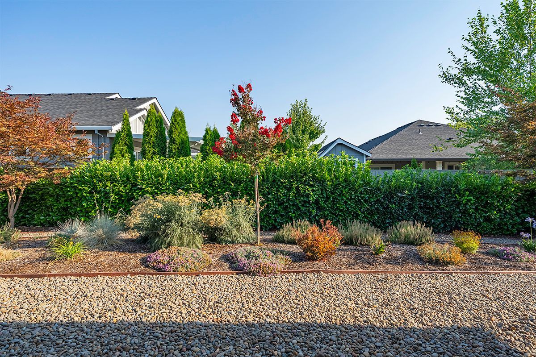
Fabulous location in highly sought-after Stonegate Estates! Beautifully designed and built by Charles Mahar, this exceptional single-level home blends contemporary elegance with artistic flair. From the moment you enter, you'll appreciate its warm, sophisticated feel, soaring light-filled spaces, and impeccable craftsmanship. Thoughtfully upgraded throughout with engineered hardwood floors, wide-format porcelain tile, a stunning wood-slat vaulted ceiling, linear gas fireplace, designer slat accent wall, built-in serving buffet, quartz countertops, butler's pantry, and an open floor plan perfect for everyday living and entertaining. Luxurious baths feature floor-to-ceiling tiled showers, quartz counters, a soaking tub, and double vanities. Immaculately maintained and truly move-in ready. Enjoy the beautifully landscaped, water-wise backyard with covered patio, plus a refinished aggregate driveway and attached two-car garage. A rare opportunity to own one of Stonegate's finest.
Listed by: Patie Millen
Gallery
Property Details
Key Details
Property Type: Single Family Residense
Sub Type Residential
Listing Status : Active
Purchase Type :
Square Footage : 1,896
Price per SqFt : $313.82
MLS Listing ID : 220225440
Style : Contemporary
Year built : 2018
Annual Tax Amount : $4,514.07
Lot Size : .15
Acres : .15
Lot Dimensions :
Property Subtype : Residential
location
County & State : Jackson County, Oregon
Direction : N. Phoenix Rd., to Creek View Dr. to Stonegate Dr. to Kansas Dr.
Rooms
Basement : None
building
Lot Description : Drip System; Fenced; Landscaped; Level; Smart Irrigation; Sprinkler Timer(s); Sprinklers In Front; Sprinklers In Rear
Foundation : Concrete Perimeter
Water : Public
Architectural Style : Contemporary
Level or Stories : Single Level
Structure Type : House
New Construction : No
interior
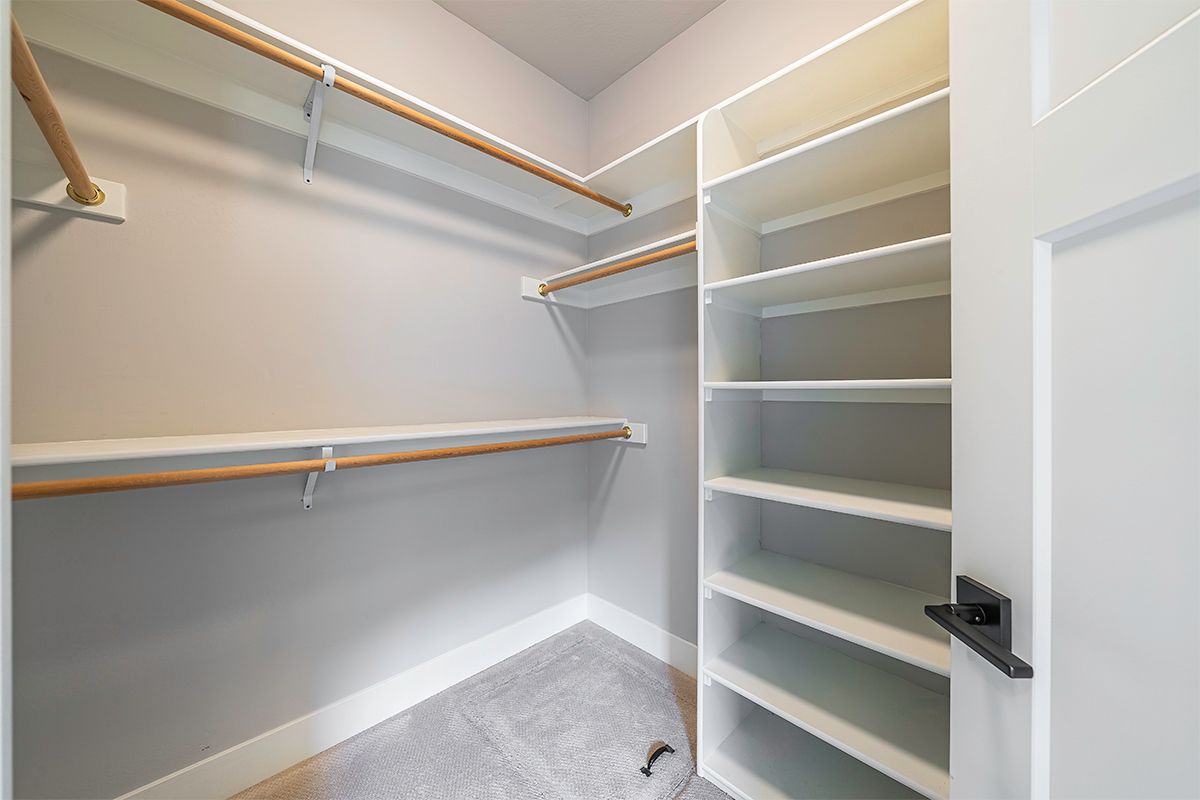
Interior Features : **Built-in Features: Ceiling Fan(s); Double Vanity; Dual Flush Toilet(s); High Speed Internet; Kitchen Island; Open Floorplan; Pantry; Primary Downstairs; Smart Light(s); Smart Thermostat; Solid Surface Counters; Tile Shower; Walk-In Closet(s); Wired for Data. **Appliances: Cooktop; Dishwasher; Disposal; Dryer; Microwave; Oven; Range Hood; Refrigerator; Washer; Water Heater; Wine RefrigeratorRooms: Dining **Rooms; Eating Area; Family Room; Great Room; Kitchen; Laundry; Living Room; Media Room; Primary Bedroom
Heating : Forced Air, Natural Gas
Cooling : Central Air
Fireplaces Type : Gas
Fireplace : Living Room
Window Features : Double Pane Windows, Skylight and Vinyl Framed
exterior
Exterior Features : Awning(s); Patio
Parking Features : Attached Garage, RV Access Parking, Garage Door Opener
Garage Spaces : 2
Amenities Available : None
Roof Type : Composistion
Total Parking Spaces : 4
schools
Highschools : Phoenix
others
Senior Community : No Restrictions
Tax ID : 11005670
Security Features : None
Acceptable Financing : Cash, Conventional, FHA & VA
Listing Terms :
Special Listing Condition :
school
Buy with MILLEN PROPERTY GROUP
Start Your Home Search
The Ashland Oregon market is quickly becoming a fast-paced competitive market. Fueled by the ever increasing home prices in neighboring states and the continued growth of remote working options, the importance of having a local liaison and advisor of your sale or purchase is critical to furthering your investments.